Parktown Residence Floor Plan - Refined Spaces, Inspired Living
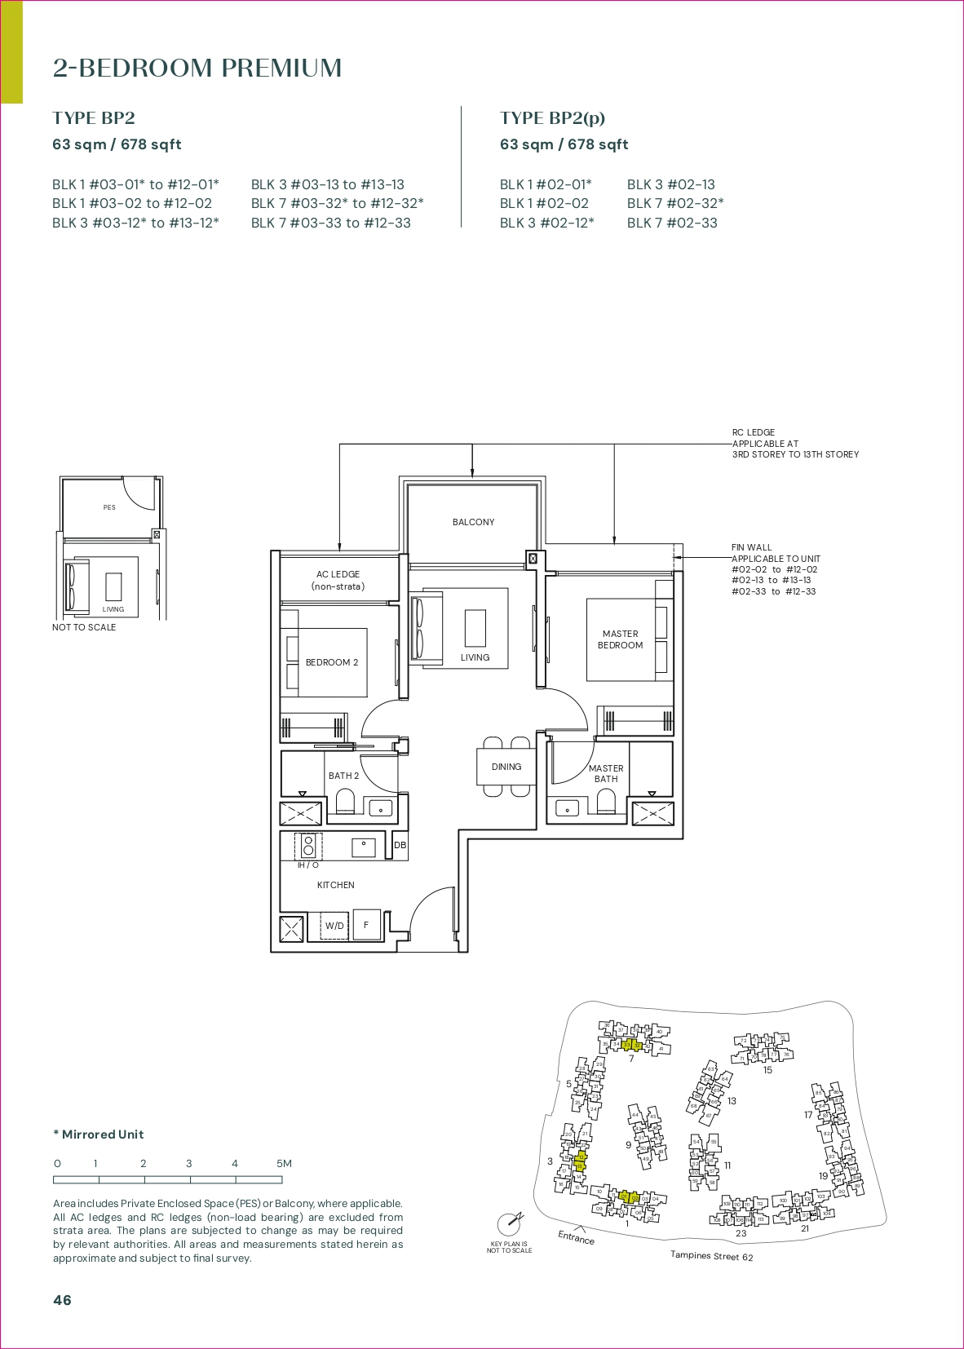
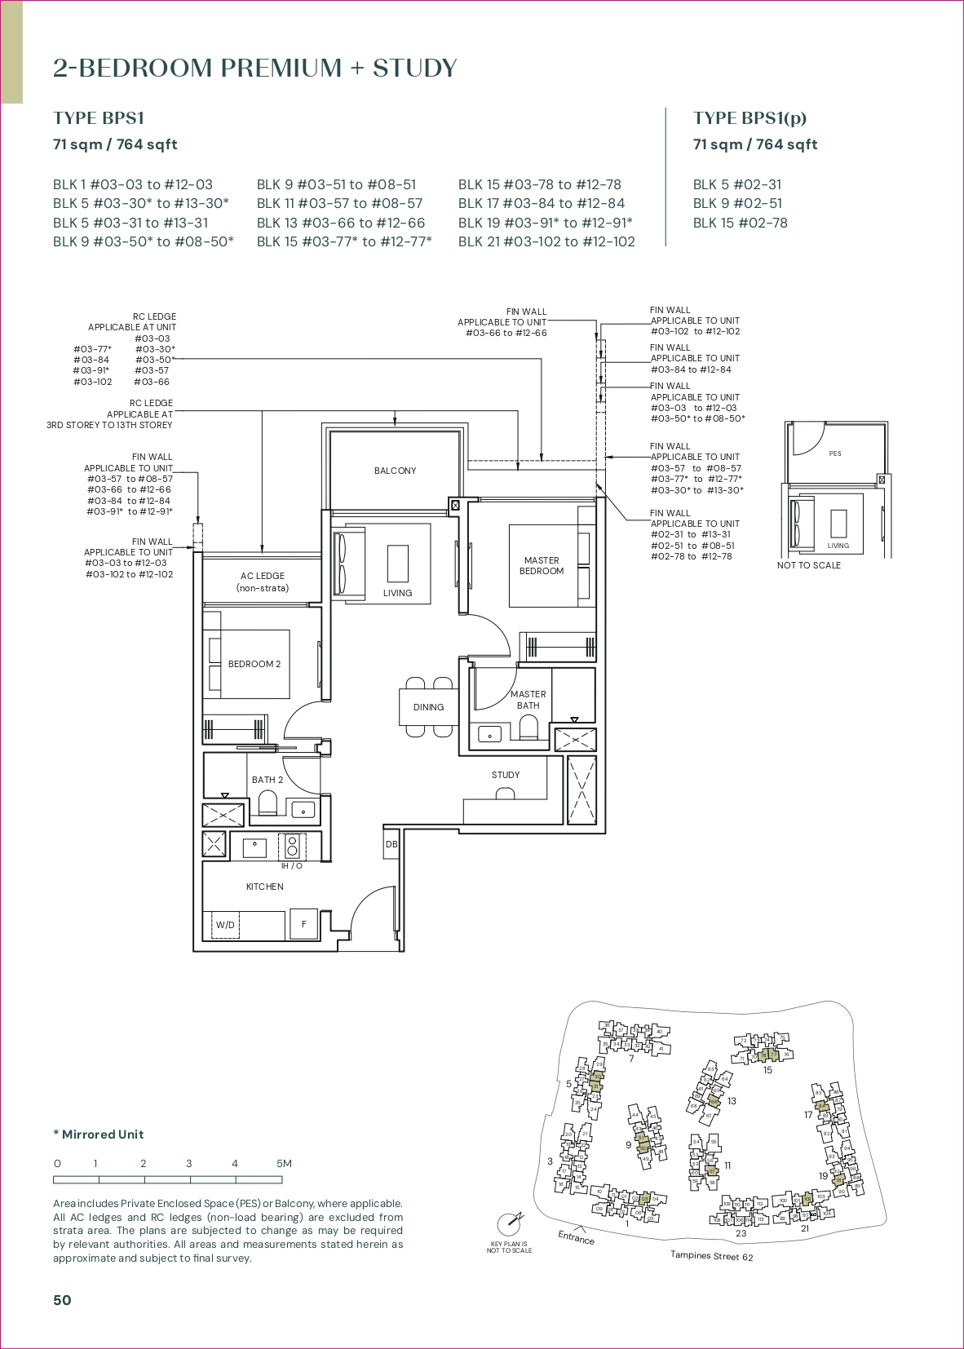
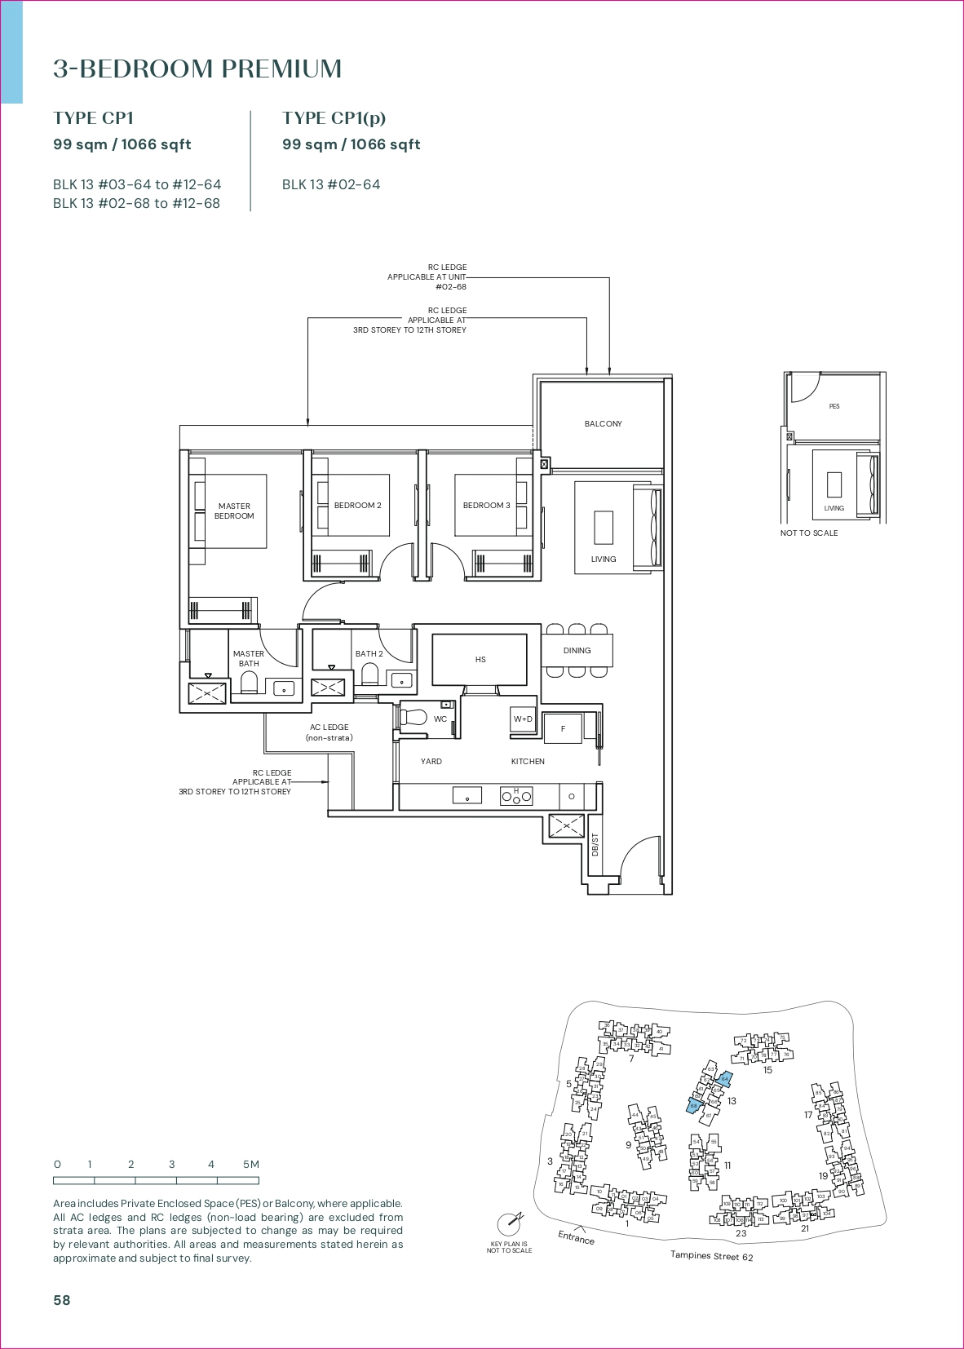
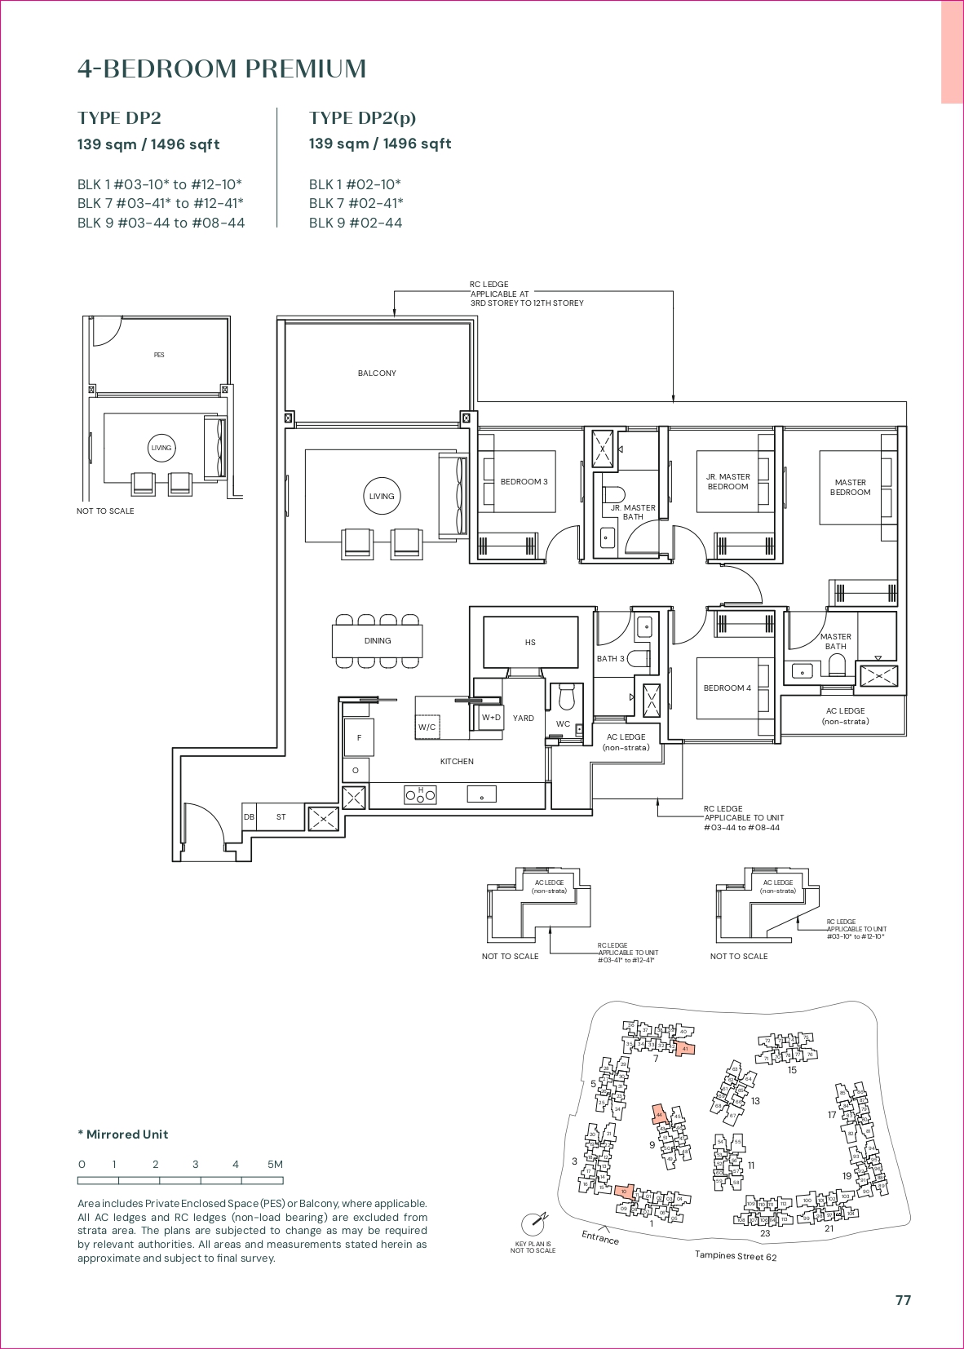
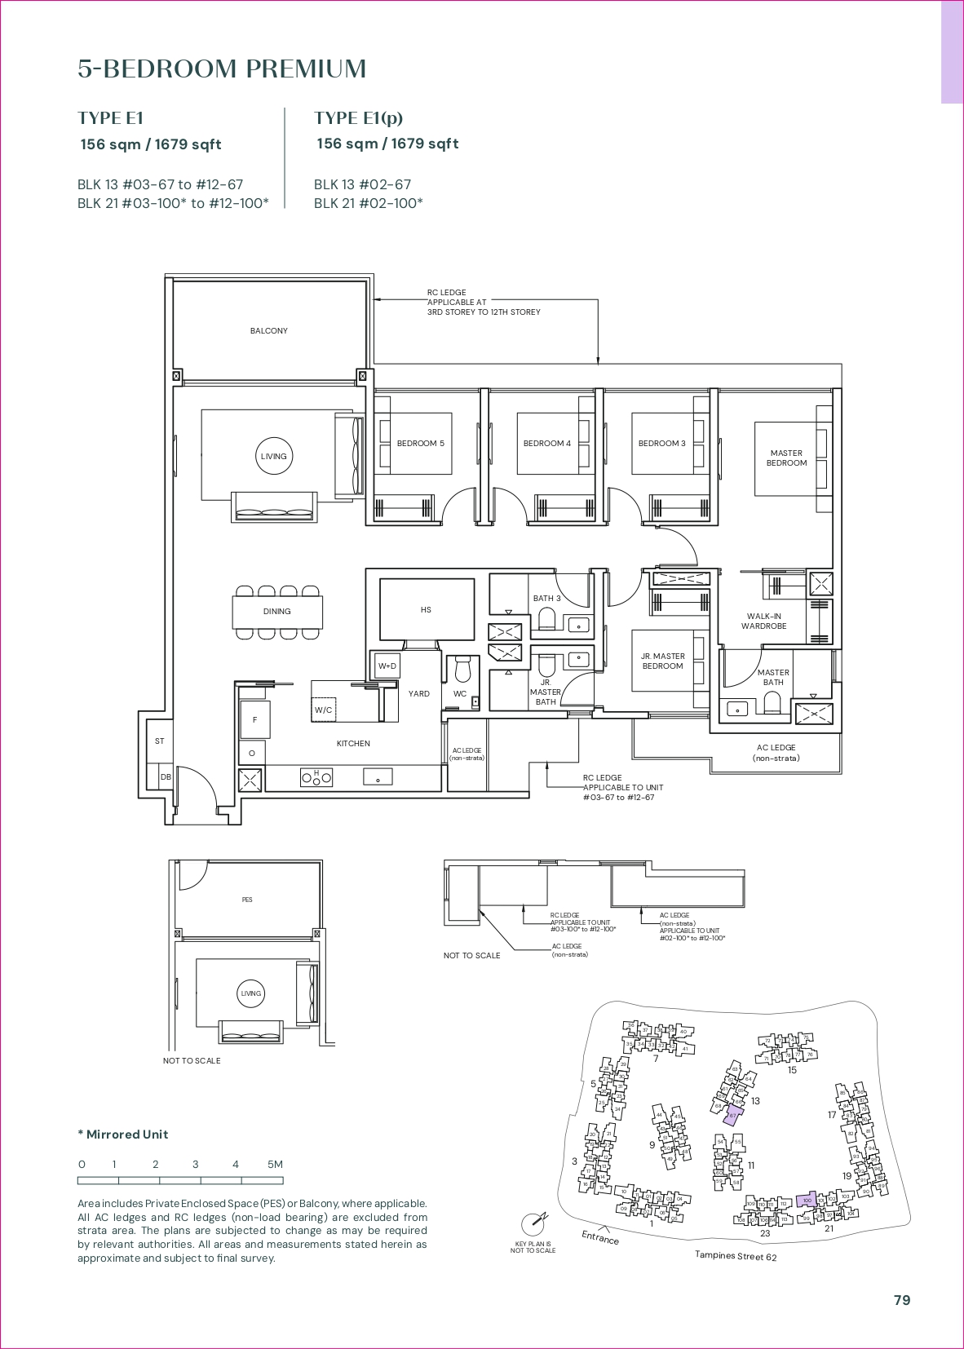
View the comprehensive Parktown Residence floor plan collection featuring beautifully designed 1-Bedroom + Study to 5-Bedroom Premium units. Each Parktown Residence unit is thoughtfully planned to maximize space and create practical, flexible layouts ranging from 463 sqft to 1,679 sqft, offering unparalleled versatility for modern families and professionals.
*This website is operated by Tan Kar Wei, a registered property agent with Huttons Asia Pte Ltd.
CEA Reg No: R015152E.
We are not affiliated with the developer.
This site is for marketing and information purposes only.
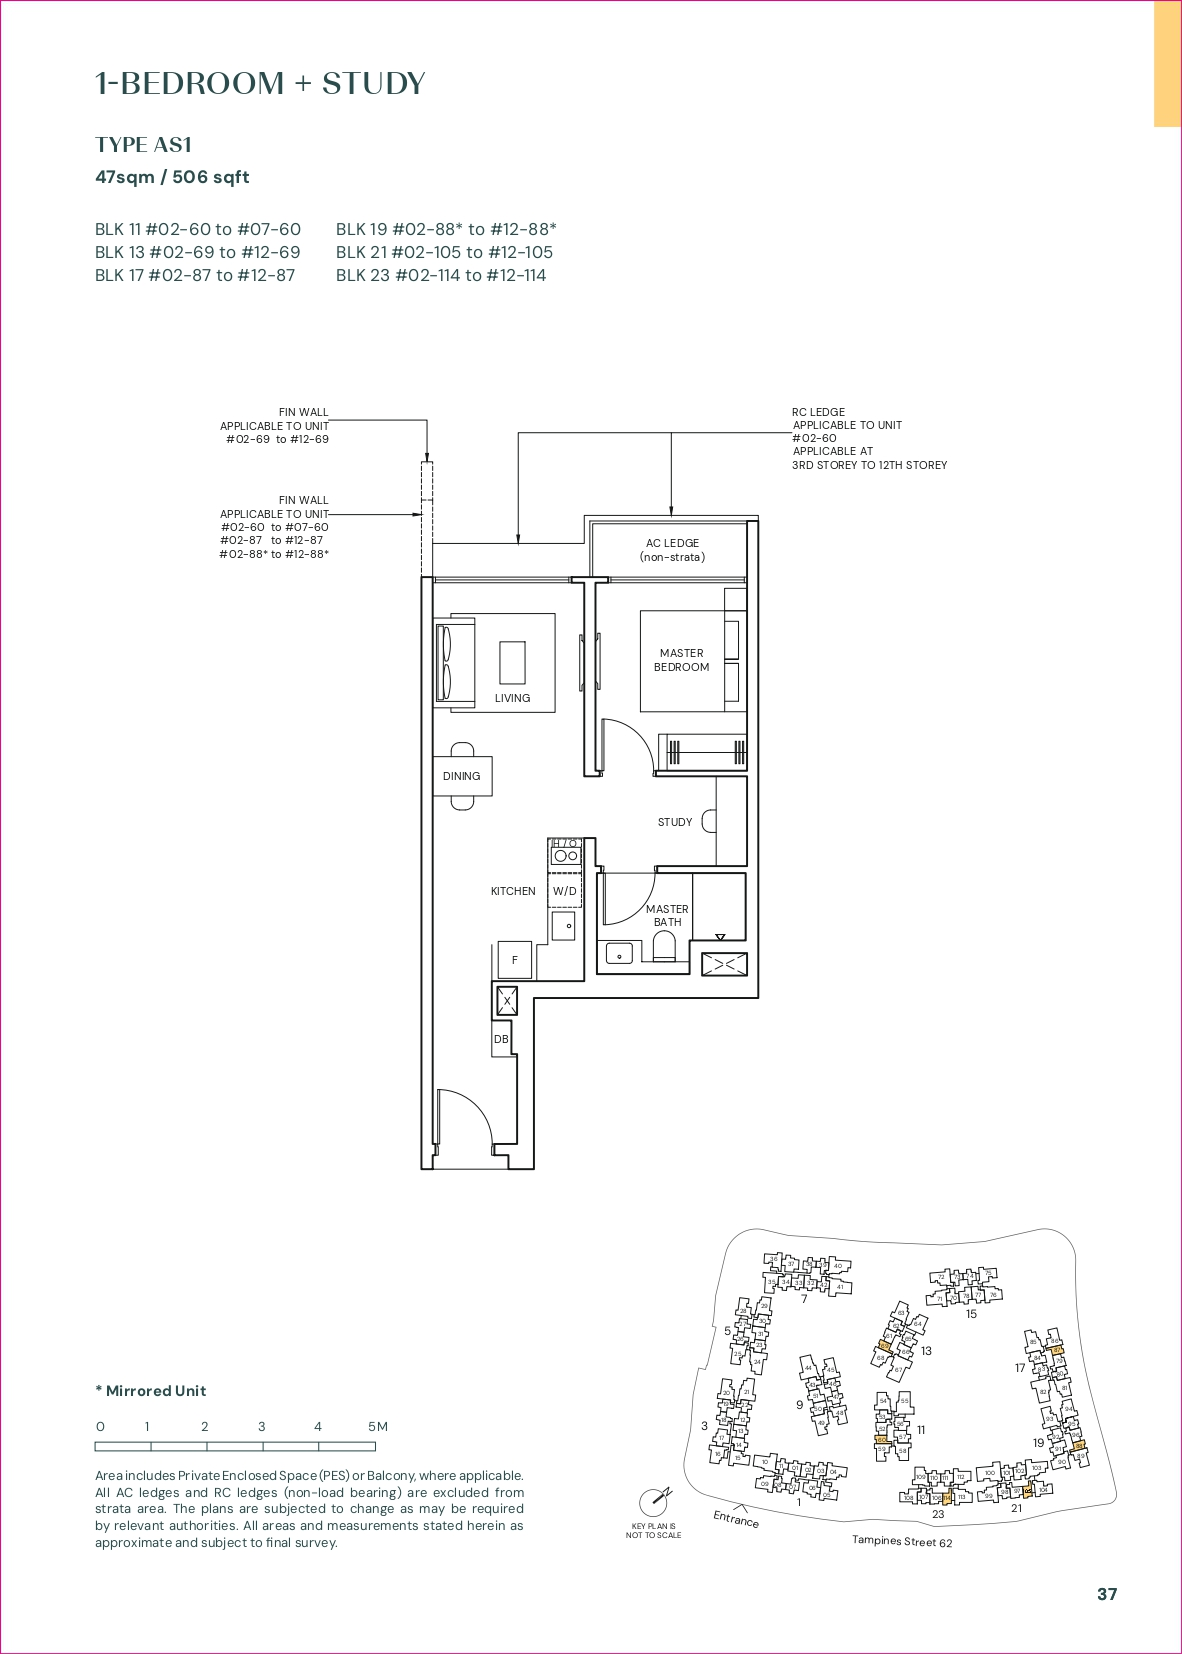
1 Bedroom + Study
TYPE AS1
Compact and efficient layout perfect for young professionals and first-time homeowners
Size
463 - 506 sqft
43 - 47 sqm
Price Range
From $1.07M
Configuration
1 Bed • 1 Bath
Quick Comparison
| Unit Type | Size | Price Range |
|---|---|---|
| 1 Bedroom + Study | 463 - 506 sqft | From $1.07M |
| 2 Bedroom Premium | 678 - 721 sqft | - |
| 2 Bedroom Premium + Study | 764 sqft | - |
| 3 Bedroom Premium | 1,055 - 1,076 sqft | - |
| 4 Bedroom Premium | 1,485 - 1,496 sqft | - |
| 5 Bedroom Premium | 1,679 sqft | Min. $3.7M |